10739 Eveningwood Court, Trinity, FL 34655
- $575,000
- 5
- BD
- 3
- BA
- 3,498
- SqFt




- List Price
- $575,000
- Status
- Active
- Days on Market
- 17
- MLS#
- TB8528162
- Property Style
- Single Family
- Year Built
- 2002
- Bedrooms
- 5
- Bathrooms
- 3
- Living Area
- 3,498
- Lot Size
- 6,251
- Acres
- 0.14
- Total Acreage
- 0 to less than 1/4
- Legal Subdivision Name
- Fox Wood Ph 05
- MLS Area Major
- New Port Richey/Seven Springs/Trinity
Property Description
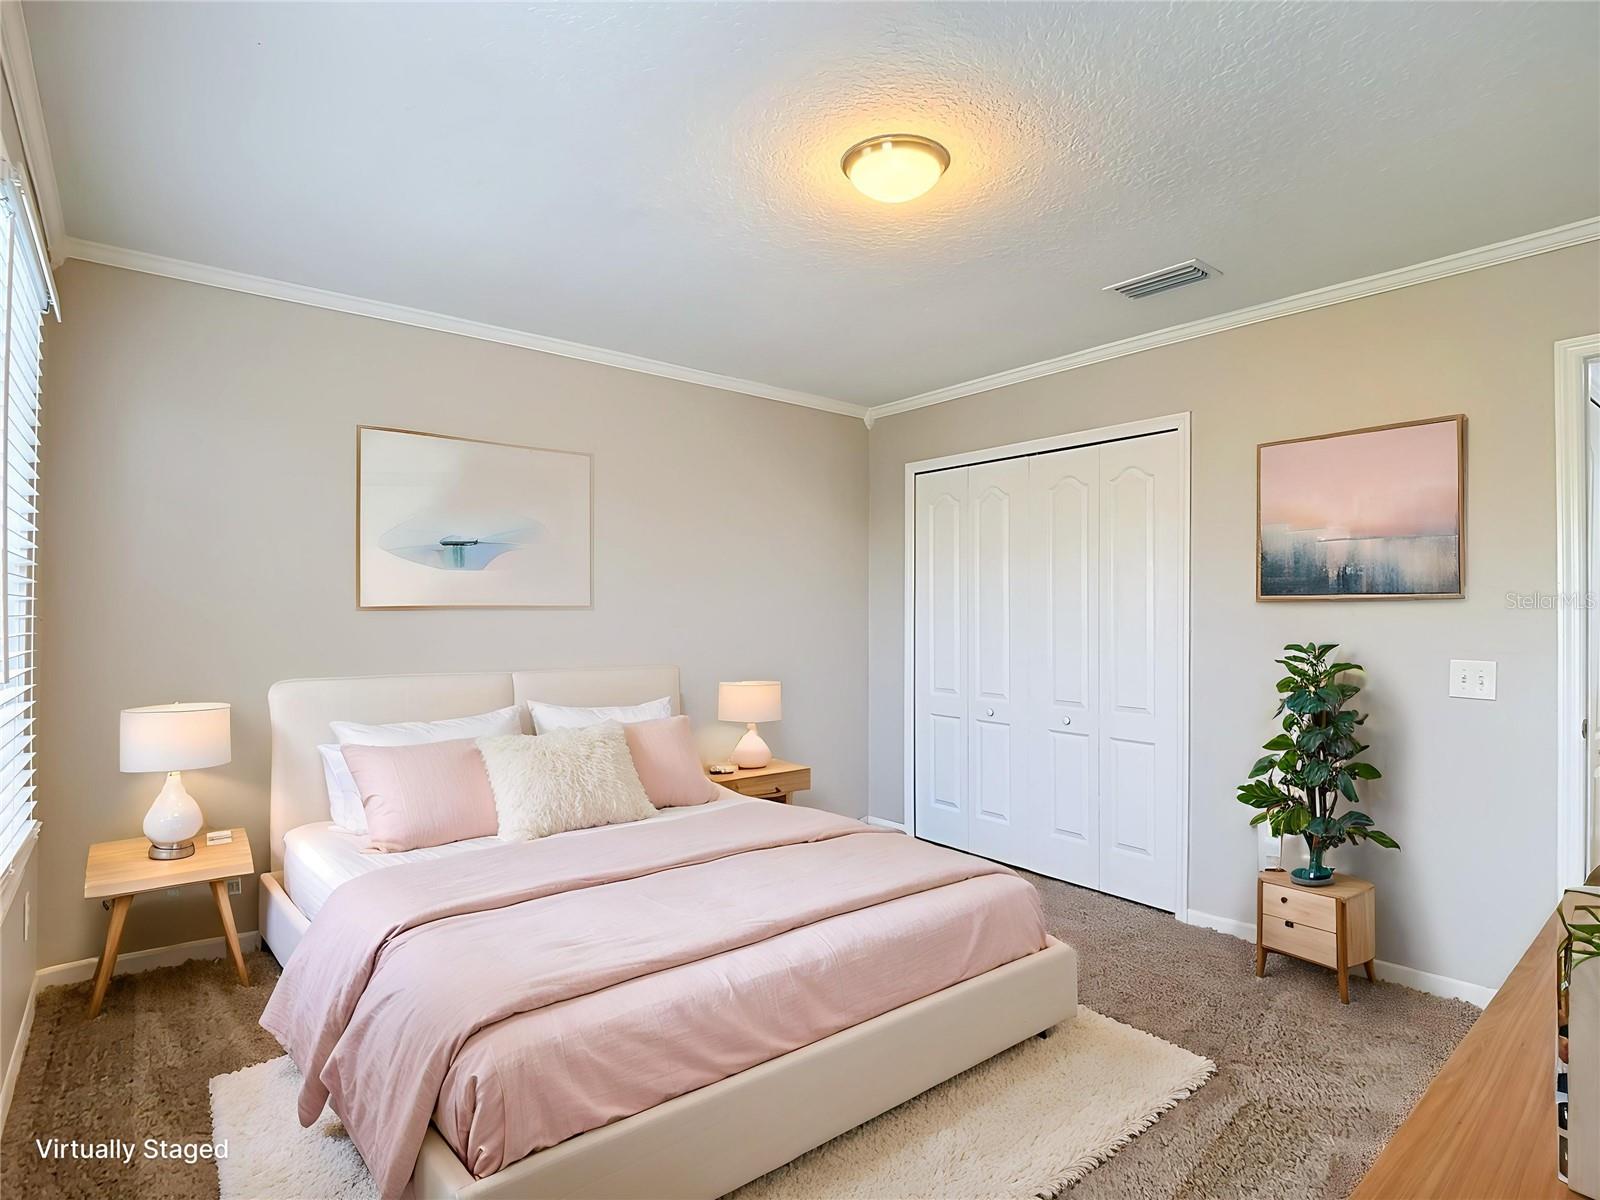
Virtually Staged. Welcome to this beautifully updated 5-bedroom, 3-bath home offering nearly 3,500 square feet of spacious living in the highly desirable Fox Wood community of Trinity. From the moment you enter, you'll appreciate the elegant architectural details, including arched entryways, custom wainscoting, soaring ceilings, and abundant natural light. The thoughtfully designed floor plan features formal living and dining rooms, a spacious family room with a cozy gas fireplace, and a bright dinette area adjoining the kitchen, creating the perfect layout for both everyday living and entertaining. The updated kitchen is a chef's delight, showcasing white shaker cabinetry, quartz countertops, stainless steel appliances, a gas range, abundant cabinetry, and generous counter space. The family room opens seamlessly to the covered lanai and fully fenced backyard, offering the ideal indoor-outdoor lifestyle. A first-floor bedroom and full bath provide an excellent setup for guests, multigenerational living, or a home office. Upstairs, the oversized primary suite serves as a private retreat large walk-in closet and a spacious en-suite bath featuring dual vanities, a soaking tub, and a separate shower. A large bonus room and three additional generously sized bedrooms provide exceptional flexibility for family, guests, or recreation. Step outside to the covered lanai overlooking the private, fully fenced backyard with plenty of room to add a pool, outdoor kitchen, or play area. Major updates provide peace of mind, including a new roof (2020), water heater (2019), recent interior painting, and two HVAC systems replaced in 2017 and 2019. Additional improvements include luxury vinyl plank flooring throughout the downstairs and upstairs bonus room, plus new carpet in all upstairs bedrooms. Ideally located in the sought-after Trinity area, Fox Wood offers low HOA fees, parks, and walking trails, while being just minutes from shopping, dining, medical facilities, golf courses, and the Suncoast Parkway for an easy commute to Tampa. Zoned for highly rated Trinity Elementary, Seven Springs Middle, and James W. Mitchell High School, this exceptional home offers the perfect combination of space, style, modern updates, and an outstanding location.
Additional Information
- Taxes
- $9615
- Minimum Lease
- No Minimum
- HOA Fee
- $319
- HOA Payment Schedule
- Quarterly
- Maintenance Includes
- Common Area Taxes, Recreational Facilities
- Location
- In County
- Community Features
- Deed Restrictions, Gated Community - No Guard
- Property Description
- Two Story
- Zoning
- MPUD
- Interior Layout
- Ceiling Fans(s), High Ceilings
- Interior Features
- Ceiling Fans(s), High Ceilings
- Floor
- Carpet, Luxury Vinyl, Tile
- Appliances
- Dishwasher, Disposal, Electric Water Heater, Microwave, Range, Refrigerator
- Utilities
- Electricity Connected, Natural Gas Connected
- Heating
- Central
- Air Conditioning
- Central Air
- Fireplace Description
- Decorative, Family Room
- Exterior Construction
- Block, Stucco, Frame
- Exterior Features
- Sliding Doors
- Roof
- Shingle
- Foundation
- Slab
- Pool
- No Pool
- Garage Carport
- 2 Car Garage
- Garage Spaces
- 2
- Garage Features
- Garage Door Opener
- Elementary School
- Trinity Elementary-Po
- Middle School
- Seven Springs Middle-Po
- High School
- J.W. Mitchell High-PO
- Fences
- Vinyl
- Pets
- Allowed
- Pet Size
- Extra Large (101+ Lbs.)
- Flood Zone Code
- X
- Parcel ID
- 17-26-31-006.0-000.00-640.0
- Legal Description
- FOXWOOD PHASE FIVE PB 38 PGS 108-117 LOT 640 OR 9788 PG 1535
Listing courtesy of EXP REALTY LLC. 888-883-8509
Mortgage Calculator
StellarMLS is the source of this information via Internet Data Exchange Program. All listing information is deemed reliable but not guaranteed and should be independently verified through personal inspection by appropriate professionals. Listings displayed on this website may be subject to prior sale or removal from sale. Availability of any listing should always be independently verified. Listing information is provided for consumer personal, non-commercial use, solely to identify potential properties for potential purchase. All other use is strictly prohibited and may violate relevant federal and state law. Data last updated on